Save
Ask
Tour
Hide
Share
$399,000
New Listing

4502 Wild Pine Court South
Midland City, MI 48642

For Sale|Single Family Residence|Active
4
Beds
4
Total Baths
3
Full Baths
1
Partial Bath
3,060
SqFt
$130
/SqFt
1990
Built
Subdivision:
PLYMOUTH ESTATES
County:
Midland
Call Now: 810-220-7653
Is this the listing for you? We can help make it yours.
810-220-7653
4502 Wild Pine Court South4502 Wild Pine Court South4502 Wild Pine Court South4502 Wild Pine Court South
Save
Ask
Tour
Hide
Share

Mortgage Calculator

Monthly Payment (Est.)

$1,820
Calculator powered by Showcase IDX, a Constellation1 Company. Copyright ©2026 Information is deemed reliable but not guaranteed.

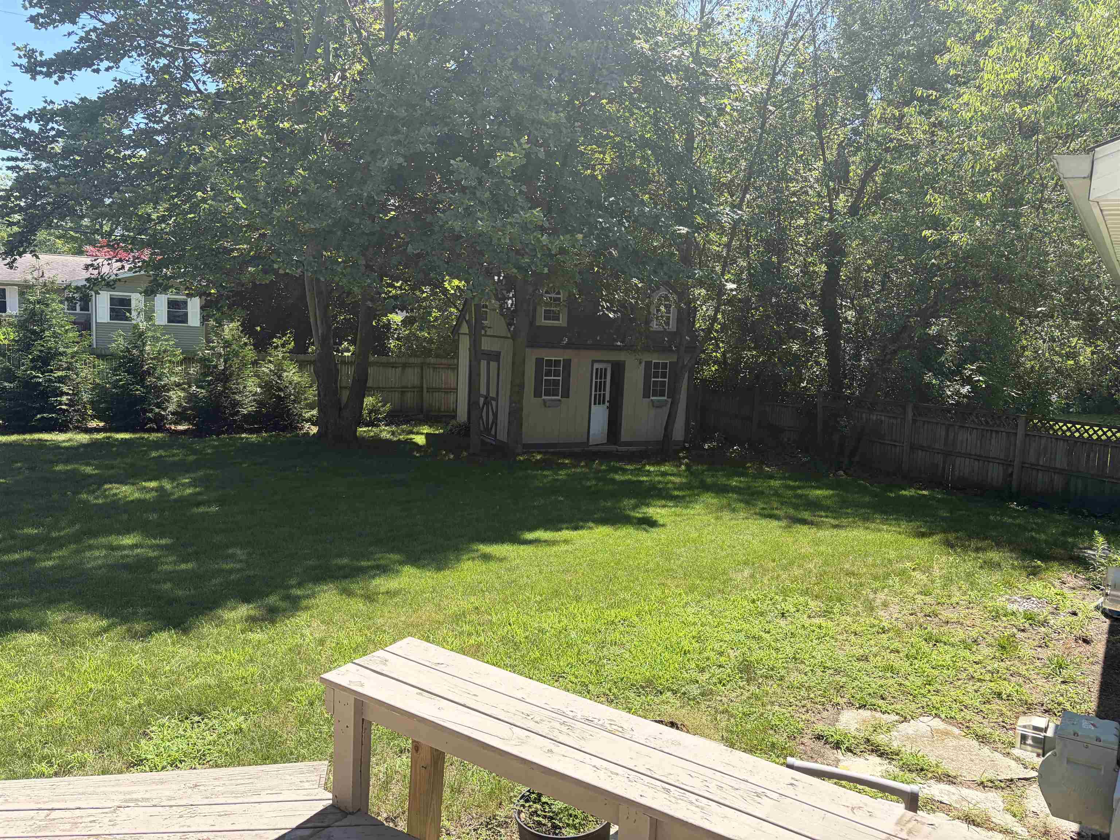
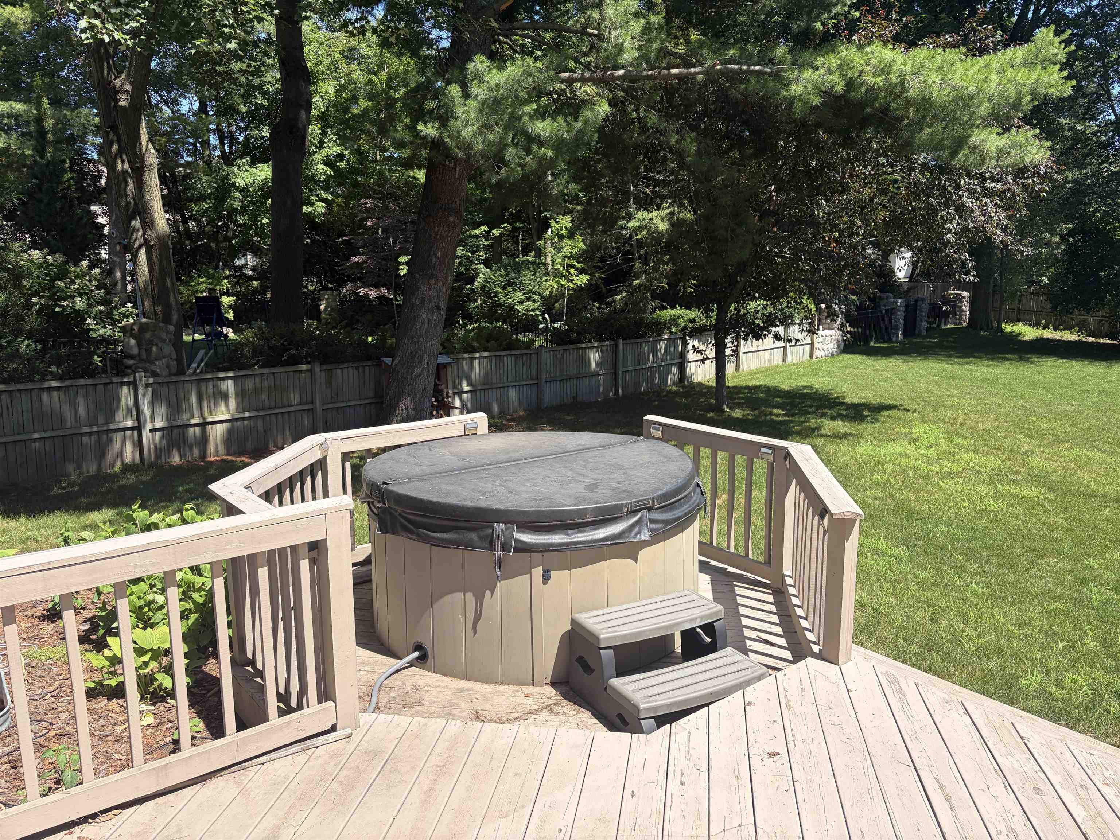
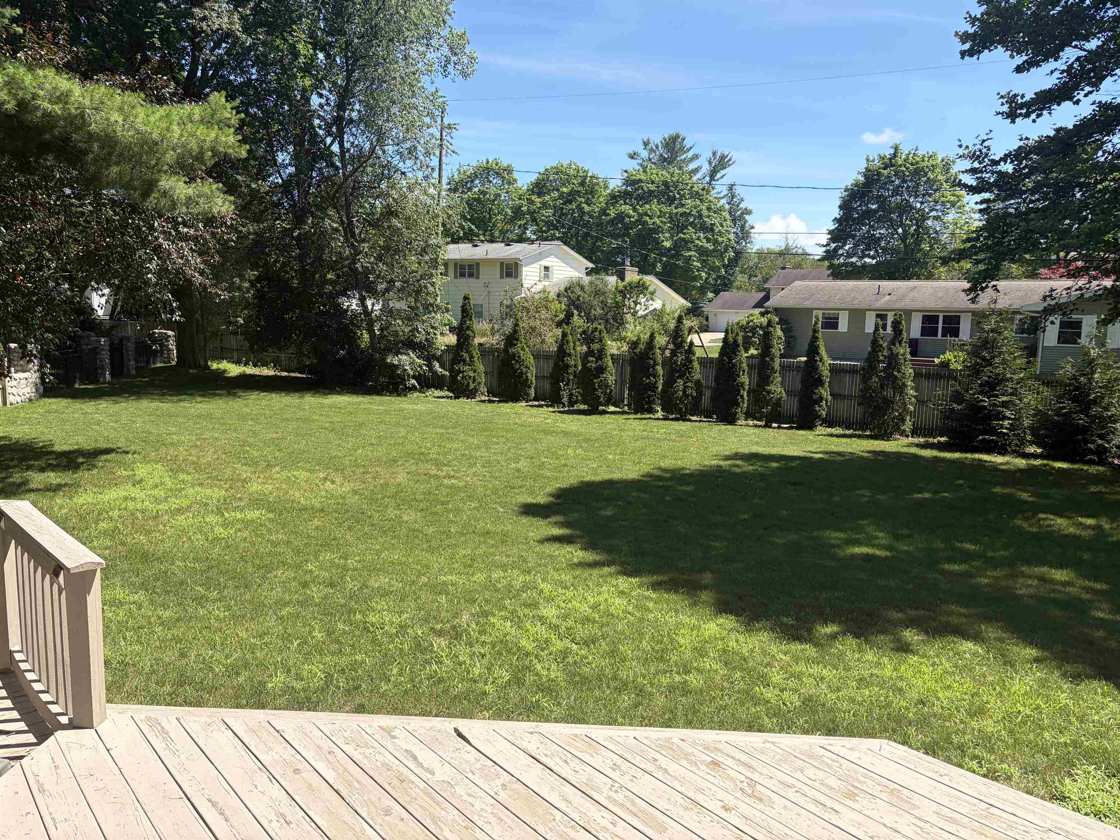
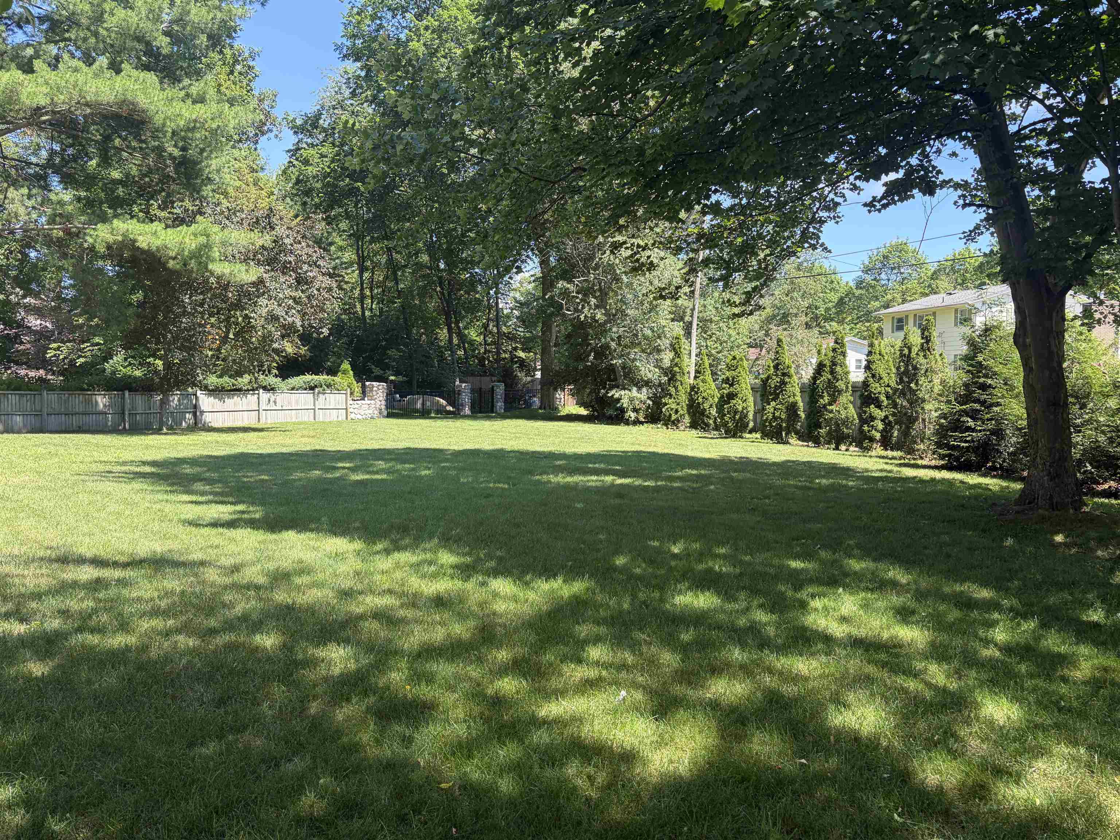
Welcome to your new home. Located on a beautifully maintained court in Plymouth Estates this home is a rare opportunity. Inside youll find 4 bedrooms upstairs including the primary suite with a walk in closet. The main floor has a modern layout with a warm living room full of natural light over looking the back deck and hot tub. Enjoy a partially finished basement with an office, full bath, and additional living space. The lot features a large fully fenced back yard with newly planted trees to create a private escape for years to come. A 16x12 country style shed with loft has plenty of storage and an amazing clubhouse for little ones. The custom deck is great for entertaining and features a railed in hot tub perfect for just relaxing or star gazing in the evening. Located just seconds away from Burlington Park. Burlington has many great options including a basketball court, play sets, swings, and a large field for a football or soccer game. Looking for something bigger Plymouth Park one of Midlands premier parks is just minutes away. A short walk to baseball games, a newly remodeled pool, and a huge play land to name a few. Dont wait on this one and make it your new home!

Save
Ask
Tour
Hide
Share
Listing Snapshot
Price 
$399,000
Days On Site 
0 Days
Bedrooms 
4
Inside Area (SqFt) 
3,060 sqft
Total Baths 
4
Full Baths 
3
Partial Baths 
1
Lot Size 
0.3 Acres
Year Built 
1990
MLS® Number 
77080071010
Status 
Active
Property Tax 
N/A
HOA/Condo/Coop Fees 
N/A
Sq Ft Source 
N/A
Friends & Family
Recent Activity
5 hours agoListing first seen on site
5 hours agoListing updated with changes from the MLS®
General Features
Acres 
0.3
Attached Garage 
Yes
Garage 
Yes
Garage Spaces 
2
Levels 
Two
Parking 
AttachedGarage
Property Sub Type 
Single Family Residence
Sewer 
Shared Septic
Special Circumstances 
Standard
SqFt Above 
2053
SqFt Below 
1007
Water Source 
Public
Zoning 
Residential
Interior Features
Appliances 
DishwasherDryerMicrowaveOvenRefrigeratorRangeWasher
Basement 
PartialUnfinished
Cooling 
Central Air
Fireplace Features 
Gas
Heating 
Forced AirNatural Gas
BathFull 
BathLav 
Bedroom 1 
Dimensions - 19.0 x 12.0Level - Upper
Bedroom 2 
Dimensions - 12.0 x 11.0Level - Upper
Bedroom 3 
Dimensions - 11.0 x 11.0Level - Upper
Bedroom 4 
Dimensions - 10.0 x 12.0Level - Upper
Dining Room 
Dimensions - 11.0 x 11.0Level - Main
Family Room 
Dimensions - 18.0 x 13.0Level - Main
Kitchen 
Dimensions - 19.0 x 13.0Level - Main
Laundry 
Level - Lower
Living Room 
Dimensions - 14.0 x 11.0Level - Main
Save
Ask
Tour
Hide
Share
Exterior Features
Construction Details 
Wood Siding
Fencing 
Fenced
Community Features
Financing Terms Available 
CashConventionalFHA
MLS Area 
Area56122Midland
School District 
Midland
Schools
School District
Midland
Elementary School
Unknown
Middle School
Unknown
High School
Unknown
Listing courtesy of ListWithFreedom.com: (855) 456-4945


IDX provided courtesy of Realcomp II Ltd. via NortheasternMichiganBoardofREALTORS. Copyright © 2026 Realcomp II Ltd. Shareholders.

IDX information is provided exclusively for consumers' personal, non-commercial use and may not be used for any purpose other than to identify prospective properties consumers may be interested in purchasing and that the data is deemed reliable but not guaranteed accurate by the MLS.

Neighborhood & Commute
Source: Walkscore
Save
Ask
Tour
Hide
Share